
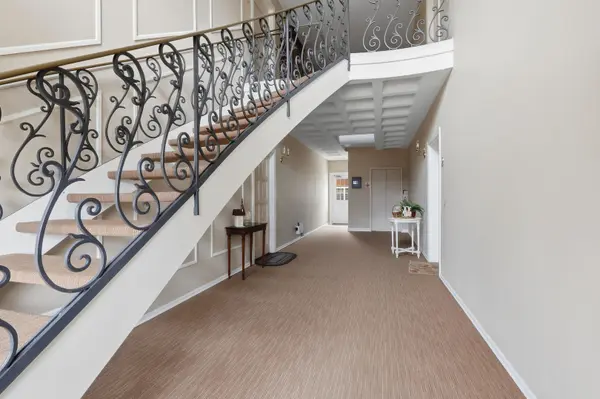

3215 E Locust ST #A1-3, Davenport, IA 52803
See all 35 photos
3215 E Locust ST #A1-3, Davenport, IA 52803
Laurie Field
Laurie Field

Real Estate Advisor

+1(312) 504-7010

GET MORE INFORMATION

Full Name
Phone*
Message
We respect your privacy! Your information WILL NOT BE SHARED, SOLD, or RENTED to anyone, for any reason outside the course of normal real estate exchange. By submitting, you agree to our Terms of Use and Privacy Policy.

$ 205,000

$ 218,000 6.0%

Est. payment /mo
Sold on 07/01/2026

3215 E Locust ST #A1-3 Davenport, IA 52803

2 Beds

2 Baths

1,585 SqFt


UPDATED:

Key Details

Sold Price $205,000

Property Type Condo

Sub Type Condo

Listing Status Sold

Purchase Type For Sale

Square Footage 1,585 sqft

Price per Sqft $129

Subdivision The Carriage Club Condos

MLS Listing ID 12615969

Sold Date 07/01/26

Bedrooms 2

Full Baths 2

HOA Fees $475/mo

Rental Info No

Year Built 1969

Annual Tax Amount $3,732

Tax Year 2024

Lot Dimensions condo

Property Sub-Type Condo

Property Description

Gracious two bedroom, two bath ranch style condo overlooking Duck Creek Golf Course located on the second floor of an elevator served building. This freshly painted home with updated luxury vinyl plank flooring and carpet features an inviting foyer with coat closet; large living room with a wall of windows; formal dining room; updated kitchen with newer appliances and countertops and backsplash open to the den with built-ins; master suite with a 3/4 bath, walk-in closet and wall of mirrored, custom built-ins; guest bedroom; full bath and in-unit laundry. HOA includes water, sewer, garbage, snow removal lawn care, parking in the underground garage accessible via the elevator, storage locker and fitness area. Conveniently located in the center building with additional parking in front.

Location

State IA

County Scott

Area Davenport

Rooms

Basement None

Interior

Interior Features Walk-In Closet(s), Open Floorplan

Heating Natural Gas

Cooling Central Air

Equipment Ceiling Fan(s), Water Heater-Gas

Fireplace N

Appliance Microwave, Dishwasher, Refrigerator, Washer, Dryer

Laundry Washer Hookup, In Unit

Exterior

Garage Spaces 1.0

Amenities Available Elevator in Residence, Exercise Room, Storage, Security Door Lock(s), Patio

Building

Lot Description Level

Building Description Brick, No

Story 2

Sewer Public Sewer

Water Public

Structure Type Brick

New Construction false

Schools

Elementary Schools Mckinley Elementary School

Middle Schools Sudlow Middle School

High Schools Central High School

School District 1611 , 1611, 1611

Others

HOA Fee Include Water,Parking,Insurance,Exercise Facilities,Exterior Maintenance,Lawn Care,Snow Removal

Ownership Condo

Special Listing Condition None

Pets Allowed Cats OK, Dogs OK, Number Limit, Size Limit


Midwest Real Estate Data (MRED) IDX
Listed by Peg Hopkins of  Ruhl&Ruhl REALTORS Bettendorf 
Bought with Shawna Burrow of NextHome QC Realty

NEARBY SCHOOLS & PROPERTIES

Laurie Field

Laurie Field

Real Estate Advisor

+1(312) 504-7010

GET MORE INFORMATION

Name
Phone*
Message

Go tour this home

3215 E Locust ST #A1-3