



$265,000
$260,000
1.9%For more information regarding the value of a property, please contact us for a free consultation.
11 Helm RD Carpentersville, IL 60110
3 Beds
1 Bath
960 SqFt
Key Details
Sold Price $265,000
Property Type Single Family Home
Sub Type Detached Single
Listing Status Sold
Purchase Type For Sale
Square Footage 960 sqft
Price per Sqft $276
MLS Listing ID 12592951
Sold Date 06/02/26
Style Ranch
Bedrooms 3
Full Baths 1
Year Built 1958
Annual Tax Amount $1,093
Tax Year 2024
Lot Size 5,122 Sqft
Lot Dimensions 60 x 107
Property Sub-Type Detached Single
Property Description
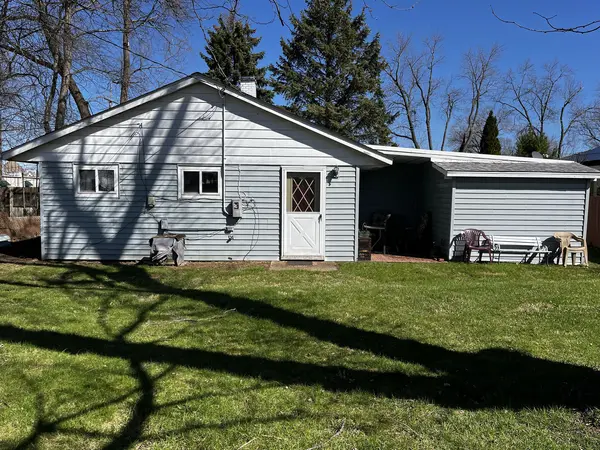
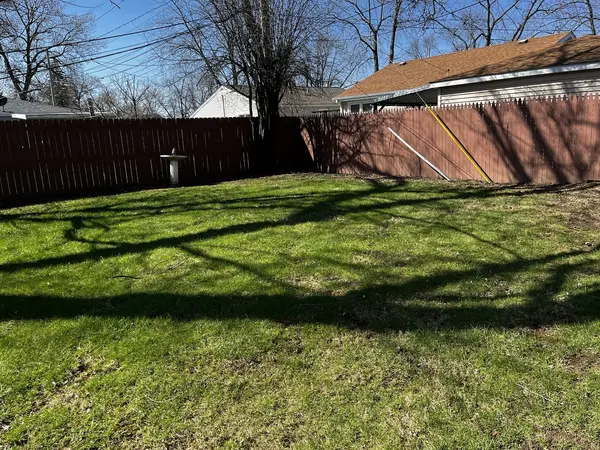
This well-cared-for 3-bedroom ranch has been lovingly maintained by its long time owner. Home offers an expansive LR & and a spacious eat-in kitchen featuring an impressive 7-foot counter, perfect for cooking and entertaining, along with generous table space for everyone. Relax outdoors on the inviting front porch or enjoy the excellent outdoor living space, which includes a substantial large greenspace in the backyard and an 8 x 12 covered brick paver patio. The home boasts flexible utility space: a 1+ car garage (220 sq. ft), plus an additional 180 sq. ft space and a 4' storage closet, all currently used as a playroom/rec room. This versatile area includes a garage door opener and can easily be converted back to full garage use. Recent updates includes a HTW (2022) and all windows replaced in 2000. Ready for your personal touch, this home is being sold as-is and awaits your design updates. Seller requests no closings before May 31st.
Location
State IL
County Kane
Area Carpentersville
Rooms
Basement None
Interior
Interior Features 1st Floor Bedroom, 1st Floor Full Bath
Heating Natural Gas, Forced Air
Cooling Central Air
Equipment TV-Cable, CO Detectors, Ceiling Fan(s)
Fireplace N
Appliance Range, Microwave, Refrigerator, Washer
Laundry Main Level, Laundry Closet
Exterior
Garage Spaces 1.0
Community Features Park, Street Lights
Utilities Available Cable Available
Roof Type Asphalt
Building
Lot Description Mature Trees
Building Description Vinyl Siding, No
Sewer Public Sewer
Water Public
Level or Stories 1 Story
Structure Type Vinyl Siding
New Construction false
Schools
Elementary Schools Sunny Hill Elementary School
High Schools Barrington High School
School District 220 , 220, 220
Others
HOA Fee Include None
Ownership Fee Simple
Special Listing Condition None
Read Less
Want to know what your home might be worth? Contact us for a FREE valuation!

Our team is ready to help you sell your home for the highest possible price ASAP

© 2026 Listings courtesy of MRED as distributed by MLS GRID. All Rights Reserved.
Bought with Sharon Jasso of Realty of America, LLC
NEARBY SCHOOLS & BUSINESSES
