


$682,000
$685,000
0.4%For more information regarding the value of a property, please contact us for a free consultation.
4017 Kathleen WAY Davenport, IA 52807
4 Beds
4.5 Baths
2,696 SqFt
Key Details
Sold Price $682,000
Property Type Single Family Home
Sub Type Detached Single
Listing Status Sold
Purchase Type For Sale
Square Footage 2,696 sqft
Price per Sqft $252
MLS Listing ID 12616219
Sold Date 06/01/26
Bedrooms 4
Full Baths 4
Half Baths 1
Year Built 2003
Annual Tax Amount $8,613
Tax Year 2024
Lot Dimensions 105x153
Property Sub-Type Detached Single
Property Description
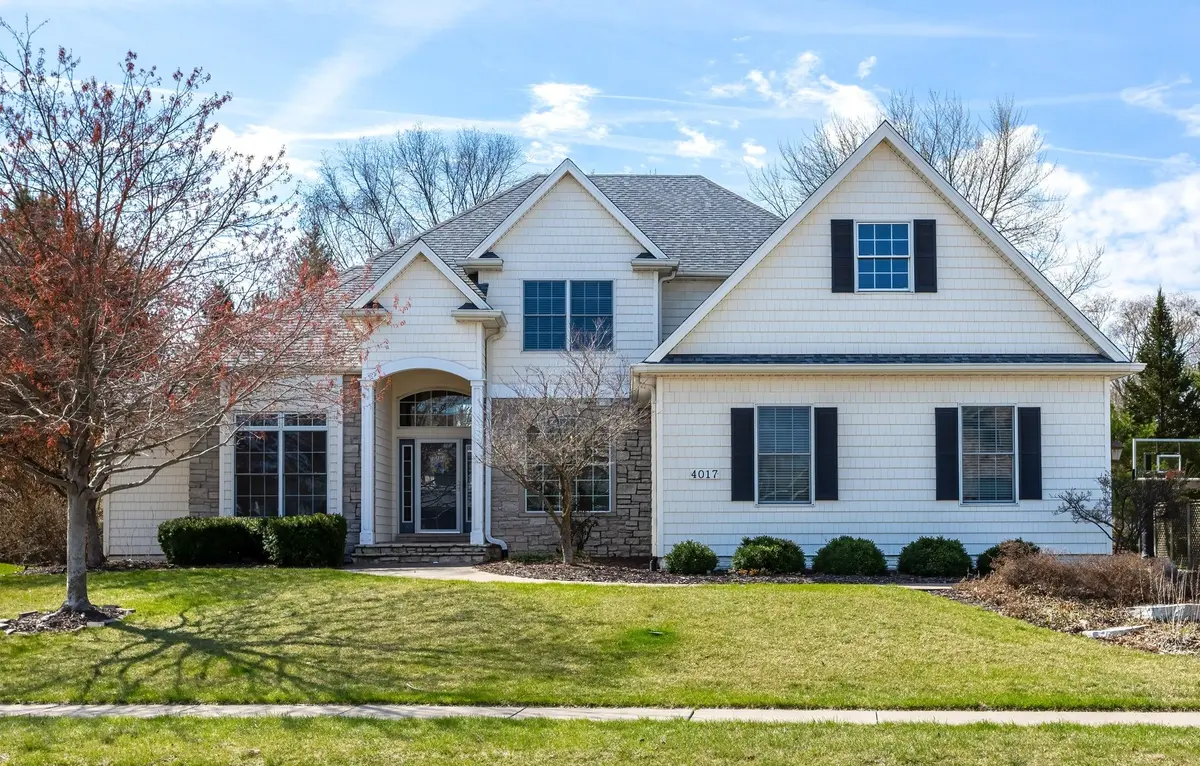
Just shy of 4,000 finished sq.ft., this well cared for 4 bedroom and 4.5 bath 1.5-story home offers quality finishes throughout. Enjoy the view of the treed property line within the aluminum fenced backyard from the stamped concrete patio. The full irrigation system will keep the yard green and lush as well. Let the family enjoy some hoops on the driveway with the Gorilla basketball hoop. Then, walk into the 2-story entryway and Great Room, with floor to ceiling windows that bring in a ton of natural light, with massive built-ins that surround the gas fireplace. The main floor office is stately, with over 12ft ceilings, French doors and a full wall of built-in cabinets. The kitchen features an abundance of cabinetry, granite countertops, a double oven, along with a butler cabinet located between it and the formal dining room. Don't forget about the private laundry room off the 3-car garage and mudroom. The main floor primary suite includes crown molding, window shutters and a private bathroom with a granite double vanity, whirlpool tub, and tiled shower. Every bedroom has access to a bathroom. Upstairs, the second bedroom includes its own full bathroom, while the third and fourth bedrooms are connected by a Jack-and-Jill full bath. The fully finished basement adds a ton of additional living space with multiple daylight windows, a long built-in desk, display shelving, a large workout room with a floor-to-ceiling mirror, a full bathroom, storage room, and a dedicated toy or craft room. The wet bar features granite countertops, a prep sink, beverage fridge, and wine fridge, making it ideal for entertaining.
Location
State IA
County Scott
Area Davenport
Rooms
Basement Finished, Rec/Family Area, Storage Space, Daylight, Full
Interior
Interior Features Cathedral Ceiling(s), Wet Bar, 1st Floor Bedroom, Walk-In Closet(s), Bookcases, High Ceilings
Heating Natural Gas, Forced Air
Cooling Central Air
Flooring Hardwood
Fireplaces Number 1
Fireplaces Type Gas Log, Gas Starter
Fireplace Y
Laundry Main Level
Exterior
Garage Spaces 3.0
Roof Type Asphalt
Building
Lot Description Level
Building Description Vinyl Siding,Stone, No
Sewer Public Sewer
Water Public
Level or Stories 1.5 Story
Structure Type Vinyl Siding,Stone
New Construction false
Schools
Elementary Schools Grant Wood Elementary School
Middle Schools Bettendorf Middle School
High Schools Bettendorf High School
School District 621 , 621, 621
Others
HOA Fee Include None
Ownership Fee Simple
Special Listing Condition Corporate Relo
Read Less
Want to know what your home might be worth? Contact us for a FREE valuation!

Our team is ready to help you sell your home for the highest possible price ASAP

© 2026 Listings courtesy of MRED as distributed by MLS GRID. All Rights Reserved.
Bought with Nancy Nolan of Ruhl&Ruhl REALTORS Davenport
NEARBY SCHOOLS & BUSINESSES
