

1432 James WAY, Elk Grove Village, IL 60007
See all 26 photos
1432 James WAY, Elk Grove Village, IL 60007
Laurie Field
Laurie Field

Real Estate Advisor

+1(312) 504-7010

GET MORE INFORMATION

Full Name
Phone*
Message
We respect your privacy! Your information WILL NOT BE SHARED, SOLD, or RENTED to anyone, for any reason outside the course of normal real estate exchange. By submitting, you agree to our Terms of Use and Privacy Policy.

$ 460,000

$ 465,000 1.1%

Est. payment /mo
Sold on 05/20/2026

1432 James WAY Elk Grove Village, IL 60007

5 Beds

2 Baths

1,850 SqFt


UPDATED:

Key Details

Sold Price $460,000

Property Type Single Family Home

Sub Type Detached Single

Listing Status Sold

Purchase Type For Sale

Square Footage 1,850 sqft

Price per Sqft $248

MLS Listing ID 12612550

Sold Date 05/20/26

Style Step Ranch

Bedrooms 5

Full Baths 2

Year Built 1977

Annual Tax Amount $9,325

Tax Year 2024

Lot Size 8,755 Sqft

Lot Dimensions 90.5 x 139.4 x 89.7 x 84.9

Property Sub-Type Detached Single

Property Description

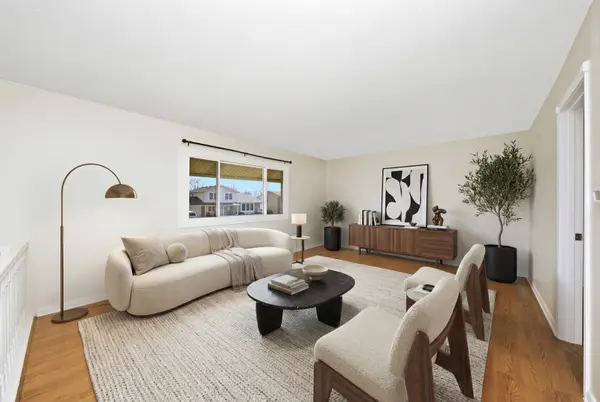
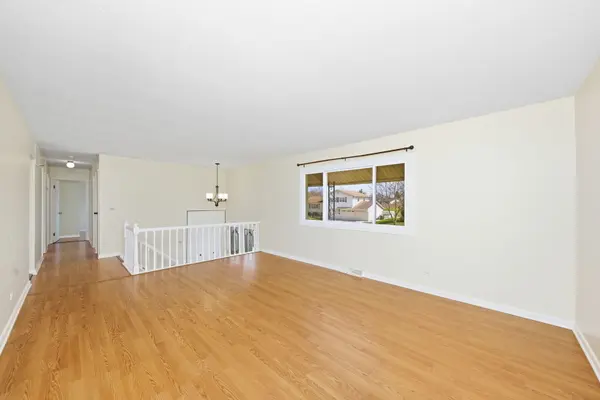
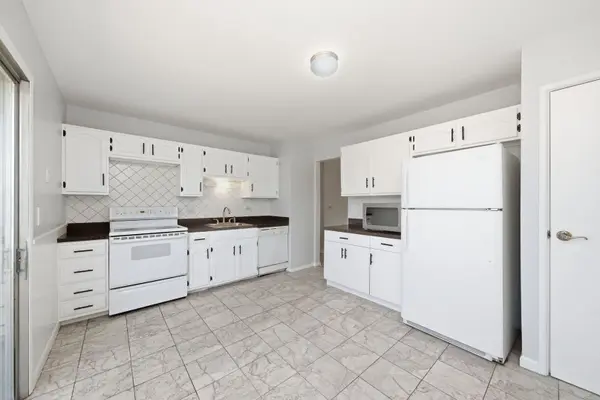
Spacious move-in ready 5-bedroom, 2-bath step-up ranch with a full English basement and numerous updates throughout. Freshly repainted interior features a tile entry with coat closet, laminate flooring throughout the first floor, white painted trim and doors, and updated lighting fixtures. Eat-in kitchen offers freshly painted cabinets with new hardware & tiled backsplash. Appliances including microwave, stove, refrigerator, and dishwasher. Sliding door lets in tons of great light & leads to a freshly coated deck. Main level Full bath includes tile flooring, double sink vanity, and tub/shower combo. Primary bedroom features laminate flooring and double closet. The full English basement adds great living space with a large rec room, 5th bedroom, full bath with shower, tile flooring and vanity. Convenient laundry room with Kenmore washer/dryer and utility sink. Additional storage under the stairs and in the attached garage makes organization a breeze. Additional improvements include furnace installed 12/20/2012, hot water tank (2021), roof and siding approximately 10 years old, newer windows, and 100-amp electrical service. Exterior features include a fully fenced yard, fire pit, oversized 2-car garage with spigot, and freshly seal-coated driveway. Close to walking trails, parks and forest preserves. Conveniently located by I-290 and Rt. 53 for easy commuting & convenient access to O'Hare International Airport. Minutes from Woodfield Mall, restaurants, and everyday shopping. This is a great find in an incredible area do not let this home pass you up!

Location

State IL

County Cook

Area Elk Grove Village

Rooms

Basement Finished, Rec/Family Area, Sleeping Area, Full, Daylight

Interior

Heating None

Cooling Central Air

Flooring Laminate

Fireplace N

Appliance Microwave, Dishwasher, Refrigerator, Washer, Dryer

Laundry Sink

Exterior

Exterior Feature Fire Pit

Garage Spaces 2.0

Community Features Curbs, Sidewalks, Street Lights

Roof Type Asphalt

Building

Building Description Vinyl Siding,Brick, No

Sewer Public Sewer

Water Lake Michigan

Level or Stories Raised Ranch

Structure Type Vinyl Siding,Brick

New Construction false

Schools

Elementary Schools Adlai Stevenson Elementary Schoo

Middle Schools Margaret Mead Junior High School

High Schools J B Conant High School

School District 54 , 54, 211

Others

HOA Fee Include None

Ownership Fee Simple

Special Listing Condition None


Midwest Real Estate Data (MRED) IDX
Listed by Wendy Pawlak of  Keller Williams Experience 
Bought with Judy Cox of Results Realty ERA Powered

NEARBY SCHOOLS & PROPERTIES

Laurie Field

Laurie Field

Real Estate Advisor

+1(312) 504-7010

GET MORE INFORMATION

Name
Phone*
Message

Go tour this home

1432 James WAY