



$575,000
$599,999
4.2%For more information regarding the value of a property, please contact us for a free consultation.
415 Kingsport DR Gurnee, IL 60031
5 Beds
3 Baths
3,236 SqFt
Key Details
Sold Price $575,000
Property Type Single Family Home
Sub Type Detached Single
Listing Status Sold
Purchase Type For Sale
Square Footage 3,236 sqft
Price per Sqft $177
Subdivision Kingsport Woods
MLS Listing ID 12613767
Sold Date 06/10/26
Style Colonial
Bedrooms 5
Full Baths 3
HOA Fees $22/ann
Year Built 1997
Annual Tax Amount $15,429
Tax Year 2024
Lot Size 0.310 Acres
Lot Dimensions 41.26X113.98X100X133.08X73.24
Property Sub-Type Detached Single
Property Description
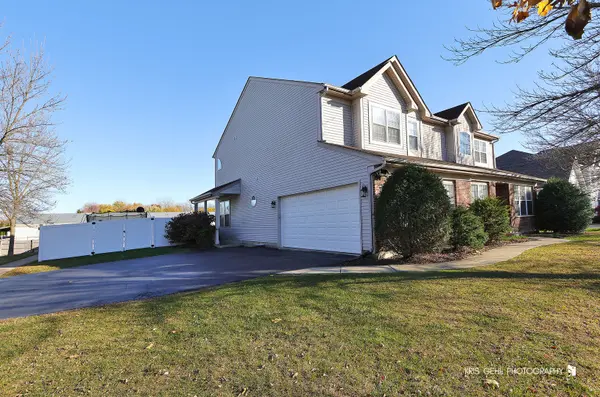
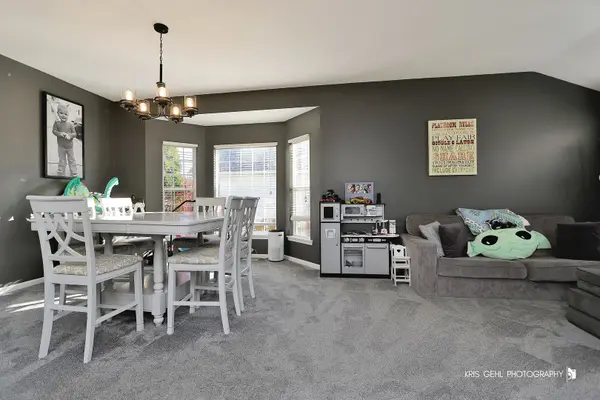
THIS CUSTOM REDWOOD MODEL SITS ON A PREMIUM CORNER LOT IN THE HIGHLY DESIRED KINGSPORT WOODS NEIGHBORHOOD AND BACKS UP TO A BEAUTIFUL HORSE FARM FOR UNMATCHED PRIVACY AND VIEWS. THE OPEN-CONCEPT MAIN LEVEL FEATURES CATHEDRAL CEILINGS,A COZY FIREPLACE WITH BUILT-INS, AND A FIRST FLOOR BEDROOM WITH A FULL BATHROOM NEARBY PERFECT FOR GUEST OR RELATED LIVING, ENJOY A LARGE THREE- SEASON ROOM,A SPACIOUS FENCED BACKYARD WITH A 6-FT WHITE PRIVACY FENCE, AND A STUNNING STAMPED- CONCRETE WOOD- LOOK PATIO. THE MASTER SUITE OFFERS GENEROUS WALK-IN CLOSETS,DUAL SINKS,AND A RELAXING SOAKER TUB. THE HOME ALSO INCLUDES A HUGE OPEN UNFINISHED BASEMENT WITH 10-FT CEILINGS AND ITS OWN ENTRANCE TO THE DRIVEWAY. RECENT UPDATES INCLUDED A WASHER AND DRYER (2021),HOT WATER HEATER (2024), CARPETING (2022), AND A NEW DC GARAGE DOOR SYSTEM WITH NEW SPRINGS (2023),WITH EXTRA PARKING ON THE DEAD-END SIDE STREET AND UNBEATABLE ACCESS TO I-94 AND EVERY STORE YOU NEED,THIS HOME IS THE COMPLETE PACKAGE.
Location
State IL
County Lake
Area Gurnee
Body of Water REDWOOD CUSTOM
Rooms
Basement Unfinished, Full, Walk-Out Access
Interior
Interior Features Cathedral Ceiling(s), 1st Floor Bedroom, In-Law Floorplan, 1st Floor Full Bath, High Ceilings
Heating Natural Gas, Forced Air
Cooling Central Air
Fireplaces Number 1
Fireplaces Type Wood Burning, Gas Starter
Equipment TV-Cable, CO Detectors, Ceiling Fan(s), Fan-Attic Exhaust, Sump Pump
Fireplace Y
Appliance Range, Microwave, Dishwasher, Refrigerator, Disposal, Humidifier
Laundry Main Level
Exterior
Garage Spaces 2.0
Community Features Park, Curbs, Sidewalks, Street Lights, Street Paved
Roof Type Asphalt
Building
Lot Description Corner Lot, Rear of Lot
Building Description Vinyl Siding,Brick, No
Sewer Public Sewer
Water Lake Michigan
Level or Stories 2 Stories
Structure Type Vinyl Siding,Brick
New Construction false
Schools
Elementary Schools Woodland Elementary School
Middle Schools Woodland Middle School
High Schools Warren Township High School
School District 50 , 50, 121
Others
HOA Fee Include Other
Ownership Fee Simple w/ HO Assn.
Special Listing Condition None
Read Less
Want to know what your home might be worth? Contact us for a FREE valuation!

Our team is ready to help you sell your home for the highest possible price ASAP

© 2026 Listings courtesy of MRED as distributed by MLS GRID. All Rights Reserved.
Bought with Rufo Moyo of RE/MAX American Dream
NEARBY SCHOOLS & BUSINESSES
