
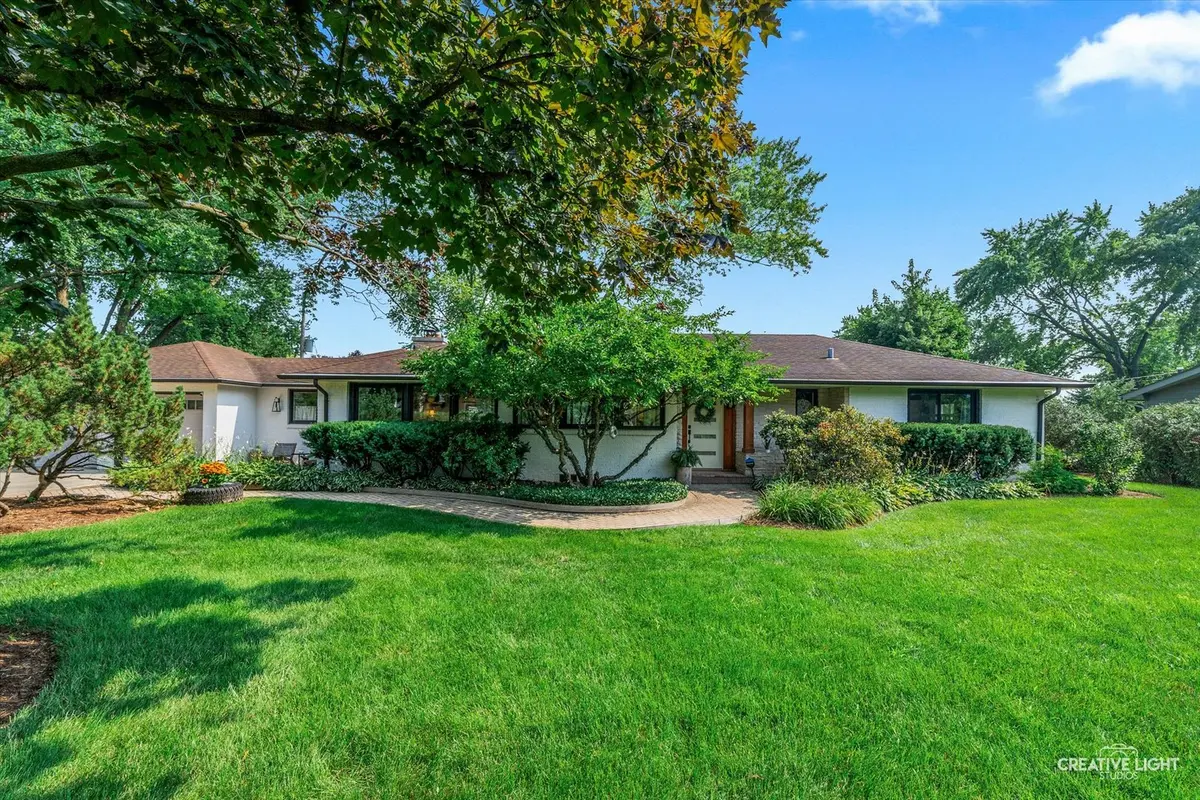

2300 Kaneville RD, Geneva, IL 60134
See all 32 photos
2300 Kaneville RD, Geneva, IL 60134
Laurie Field
Laurie Field

Real Estate Advisor

+1(312) 504-7010

GET MORE INFORMATION

Full Name
Phone*
Message
We respect your privacy! Your information WILL NOT BE SHARED, SOLD, or RENTED to anyone, for any reason outside the course of normal real estate exchange. By submitting, you agree to our Terms of Use and Privacy Policy.

$ 635,000

$ 639,000 0.6%

Est. payment /mo
Sold on 05/18/2026

2300 Kaneville RD Geneva, IL 60134

3 Beds

2 Baths

1,840 SqFt


UPDATED:

Key Details

Sold Price $635,000

Property Type Single Family Home

Sub Type Detached Single

Listing Status Sold

Purchase Type For Sale

Square Footage 1,840 sqft

Price per Sqft $345

MLS Listing ID 12585349

Sold Date 05/18/26

Style Ranch

Bedrooms 3

Full Baths 2

Year Built 1952

Annual Tax Amount $9,128

Tax Year 2024

Lot Size 0.529 Acres

Lot Dimensions 128x155x123x135

Property Sub-Type Detached Single

Property Description

Welcome to this timeless all-brick ranch just steps from the Randall Rd corridor and a short walk to downtown Geneva's restaurants, shopping, and Metra access. Located within the award-winning Geneva School District, this charming home seamlessly blends vintage character with modern updates. Hardwood floors run throughout the main level, complemented by classic touches like built-in bookcases and a vintage hutch in the formal dining room. A separate formal living room features a cozy wood-burning fireplace and large windows that bring in abundant natural light. The spacious family room also includes a wood-burning fireplace, offering the perfect space for gatherings and relaxation. The updated kitchen boasts quartz countertops, stainless steel appliances, and an island that overlooks the picturesque front yard and garden, creating a bright and inviting space to cook and entertain. Sliding glass doors lead to a fully fenced-in backyard designed for entertaining, complete with a hot tub, a newly added pergola, an expansive patio, and a beautiful saltwater pool installed just two years ago. The finished basement offers additional flex space currently used as an exercise room, with potential for a home office, playroom, or guest area. The extra-deep two-car garage includes pull-down stairs leading to attic storage, providing ample space for seasonal items and tools. This well-maintained brick ranch is the perfect combination of style, comfort, and location-ready for you to move in and make it your own.

Location

State IL

County Kane

Area Geneva

Rooms

Basement Crawl Space, Egress Window, Partial

Interior

Interior Features Cathedral Ceiling(s), 1st Floor Bedroom, 1st Floor Full Bath, Built-in Features, Separate Dining Room

Heating Natural Gas, Steam, Baseboard

Cooling Central Air

Flooring Hardwood, Laminate

Fireplaces Number 2

Fireplaces Type Wood Burning

Equipment CO Detectors, Sump Pump, Radon Mitigation System

Fireplace Y

Appliance Range, Microwave, Dishwasher, Refrigerator, Washer, Dryer, Stainless Steel Appliance(s)

Laundry Main Level, Sink

Exterior

Exterior Feature Hot Tub

Garage Spaces 2.0

Roof Type Asphalt

Building

Lot Description Landscaped

Building Description Brick, No

Sewer Public Sewer

Water Public

Level or Stories 1 Story

Structure Type Brick

New Construction false

Schools

Elementary Schools Western Avenue Elementary School

Middle Schools Geneva Middle School

High Schools Geneva Community High School

School District 304 , 304, 304

Others

HOA Fee Include None

Ownership Fee Simple

Special Listing Condition None


Midwest Real Estate Data (MRED) IDX
Listed by Meg Whitted of  Baird & Warner Fox Valley - Geneva 
Bought with Lexie Lyons of Executive Realty Group LLC

NEARBY SCHOOLS & PROPERTIES

Laurie Field

Laurie Field

Real Estate Advisor

+1(312) 504-7010

GET MORE INFORMATION

Name
Phone*
Message

Go tour this home

2300 Kaneville RD