$225,000
$249,000
9.6%For more information regarding the value of a property, please contact us for a free consultation.
401 10th ST De Witt, IA 52742
3 Beds
2.5 Baths
2,306 SqFt
Key Details
Sold Price $225,000
Property Type Single Family Home
Sub Type Detached Single
Listing Status Sold
Purchase Type For Sale
Square Footage 2,306 sqft
Price per Sqft $97
MLS Listing ID 12585524
Sold Date 09/11/26
Bedrooms 3
Full Baths 2
Half Baths 1
Year Built 1909
Annual Tax Amount $3,770
Tax Year 2024
Lot Size 10,018 Sqft
Lot Dimensions 66x149
Property Sub-Type Detached Single
Property Description
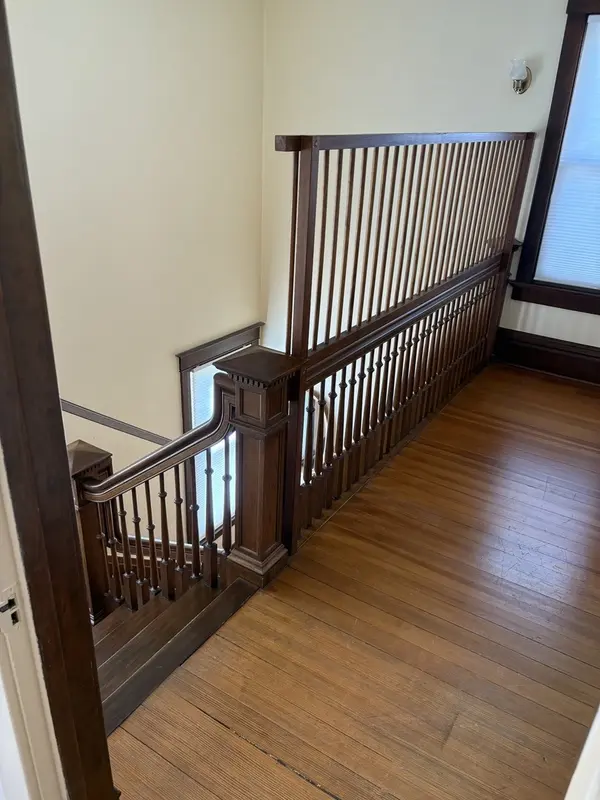
Step into timeless charm and classic craftsmanship with this beautifully maintained 3 bedroom, 2.5 bath home in the heart of DeWitt. Built in 1909, this stately 2-story Old Style residence features over 2,300 square feet of living space, showcasing original woodwork, hardwood flooring, and vintage character throughout. From the inviting covered front porch to the spacious interior with 12 rooms, this home has been lovingly cared for and thoughtfully preserved. The main level boasts generous living and dining spaces, detailed paneling, and a well-appointed kitchen complete with dishwasher and ample cabinetry. Upstairs, you will find 3 comfortable bedrooms, perfect for a growing household. The home also includes a full basement (1,046 SF). Enjoy Iowa's seasons from the large front porch, concrete patio, or the expansive 66' x 149' lot. A 576 SF detached garage (built in 1975) adds convenience and value. Freshly painted exterior and basement. Sellers are offering a Home Warranty. List Agent is related to Seller.
Location
State IA
County Clinton
Area De Witt
Rooms
Basement Unfinished, Full
Interior
Heating Gas
Cooling Window Unit(s)
Fireplace N
Appliance Range, Dishwasher, Washer, Dryer
Laundry In Unit
Exterior
Garage Spaces 2.0
Roof Type Asphalt
Building
Lot Description Corner Lot
Building Description Wood Siding, No
Sewer Public Sewer
Water Public
Level or Stories 2 Stories
Structure Type Wood Siding
New Construction false
Schools
School District 1082 , 1082, 1082
Others
HOA Fee Include None
Ownership Fee Simple
Special Listing Condition Standard
Read Less
Want to know what your home might be worth? Contact us for a FREE valuation!

Our team is ready to help you sell your home for the highest possible price ASAP

© 2026 Listings courtesy of MRED as distributed by MLS GRID. All Rights Reserved.
Bought with Sean Eckhardt of Ruhl&Ruhl REALTORS Davenport
NEARBY SCHOOLS & BUSINESSES