



$340,000
$339,900
For more information regarding the value of a property, please contact us for a free consultation.
5304 E Hubbard TRL Byron, IL 61010
4 Beds
2.5 Baths
3,475 SqFt
Key Details
Sold Price $340,000
Property Type Single Family Home
Sub Type Detached Single
Listing Status Sold
Purchase Type For Sale
Square Footage 3,475 sqft
Price per Sqft $97
MLS Listing ID 12533127
Sold Date 02/23/26
Style Traditional
Bedrooms 4
Full Baths 2
Half Baths 1
Year Built 1998
Annual Tax Amount $6,011
Tax Year 2024
Lot Size 1.300 Acres
Lot Dimensions 380x150x374x150
Property Sub-Type Detached Single
Property Description
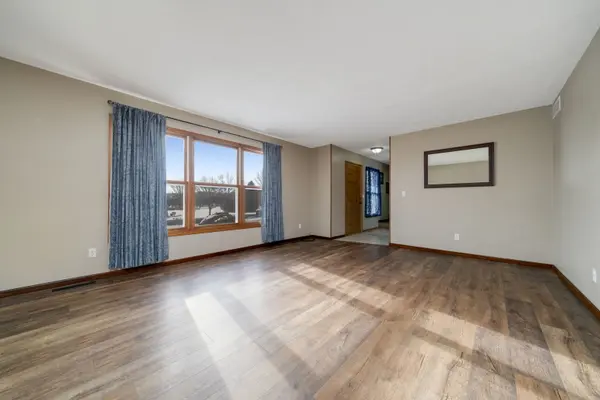
If you are looking for the perfect home this may be your future. Step into this amazing well maintained 1.33 acre property in a highly sought after neighborhood anchored by a great school district. This 4 bedroom 2.5 bath and 3.5 car garage has space to do just about anything. A versatile property like this is perfect for hosting family gatherings with large spaces and a huge deck that overlooks over an acre in the back. The home also comes with 2 additional storage sheds and a 3.5 car heated garage. Inside you will find a free flowing floor plan from the kitchen to the living room that accompanies a nice cozy wood burning fireplace. Newly installed laminate hardwood floors both on the main level and upstairs. New fridge and dishwasher. Upstairs you will find four large bedrooms with En Suite Master bathroom. The house is equipped with a central Vac and full intercom system throughout. Intercom system is also a full speaker system that runs throughout the house and to the outside deck and garage. The basement is ready for you to customize as you wish and has a rough in to add an additional bathroom. The basement also has additional access through the garage.
Location
State IL
County Ogle
Area Byron
Rooms
Basement Unfinished, Full
Interior
Heating Natural Gas
Cooling Central Air
Fireplaces Number 1
Fireplaces Type Wood Burning
Equipment Sump Pump
Fireplace Y
Appliance Range, Microwave, Dishwasher, Refrigerator, Washer, Dryer, Water Softener
Exterior
Exterior Feature Dog Run
Garage Spaces 3.0
Roof Type Asphalt
Building
Lot Description Corner Lot
Building Description Vinyl Siding, No
Sewer Septic Tank
Water Well
Level or Stories 2 Stories
Structure Type Vinyl Siding
New Construction false
Schools
School District 223 , 223, 223
Others
HOA Fee Include None
Ownership Fee Simple
Special Listing Condition None
Read Less
Want to know what your home might be worth? Contact us for a FREE valuation!

Our team is ready to help you sell your home for the highest possible price ASAP

© 2026 Listings courtesy of MRED as distributed by MLS GRID. All Rights Reserved.
Bought with Tracy Shuman of RE/MAX Professional Advantage
NEARBY SCHOOLS & BUSINESSES
