



$220,000
$225,000
2.2%For more information regarding the value of a property, please contact us for a free consultation.
424 S Main ST Farmer City, IL 61842
4 Beds
2 Baths
1,171 SqFt
Key Details
Sold Price $220,000
Property Type Single Family Home
Sub Type Detached Single
Listing Status Sold
Purchase Type For Sale
Square Footage 1,171 sqft
Price per Sqft $187
MLS Listing ID 12491088
Sold Date 02/06/26
Bedrooms 4
Full Baths 2
Year Built 1970
Annual Tax Amount $4,550
Tax Year 2024
Lot Dimensions 120x100
Property Sub-Type Detached Single
Property Description
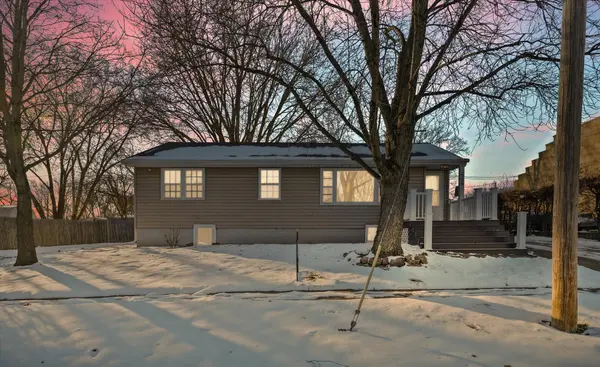
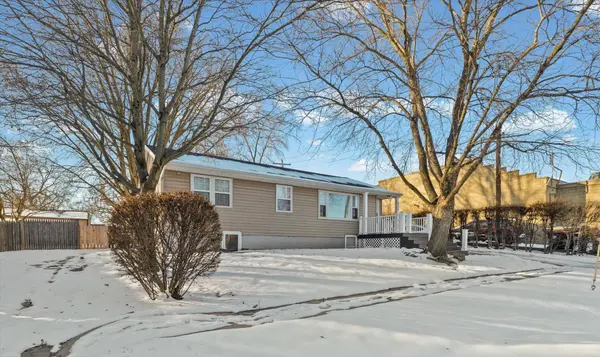
Beautifully Maintained Home with Updates! Step inside to a bright, welcoming layout featuring a gorgeous kitchen, refreshed baths, and a spacious family room. The primary suite in the lower level was fully remodeled in 2022 and offers a private retreat with new luxury vinyl plank flooring. Recent improvements include a new roof and new composite front porch in 2025, fresh paint throughout the home, a water heater (2022), updated wiring, modern light fixtures, new Hunter fans, and a new dishwasher. All appliances stay for added convenience. New garage door and operator in 2023. The water softener and RO filter is rented through Ecowater. Outside, enjoy the large fenced yard on a double lot, perfect for gatherings, plus a massive back deck, garden shed, and attached 1-car garage. The extra driveway provides plenty of parking space-ideal for an RV or multiple vehicles. This home blends character with thoughtful updates and is move-in ready. Easy drive to Champaign-Urbana, Bloomington-Normal, or Decatur. Don't miss it as it won't last long!!!
Location
State IL
County Dewitt
Area Farmer City
Rooms
Basement Finished, Full
Interior
Heating Other
Cooling Central Air
Fireplace N
Exterior
Garage Spaces 1.0
Roof Type Asphalt
Building
Building Description Vinyl Siding, No
Sewer Public Sewer
Water Public
Level or Stories 1 Story
Structure Type Vinyl Siding
New Construction false
Schools
Elementary Schools Schneider Elementary School
Middle Schools Blue Ridge Junior High School
High Schools Blue Ridge High School
School District 18 , 18, 18
Others
HOA Fee Include None
Ownership Fee Simple
Special Listing Condition None
Read Less
Want to know what your home might be worth? Contact us for a FREE valuation!

Our team is ready to help you sell your home for the highest possible price ASAP

© 2026 Listings courtesy of MRED as distributed by MLS GRID. All Rights Reserved.
Bought with Eddie Mullins of RE/MAX REALTY ASSOCIATES-CHA
NEARBY SCHOOLS & BUSINESSES
