



$399,000
$399,000
For more information regarding the value of a property, please contact us for a free consultation.
279 Garden DR Elgin, IL 60124
3 Beds
2.5 Baths
2,444 SqFt
Key Details
Sold Price $399,000
Property Type Single Family Home
Sub Type Detached Single
Listing Status Sold
Purchase Type For Sale
Square Footage 2,444 sqft
Price per Sqft $163
Subdivision West Point Gardens
MLS Listing ID 12527951
Sold Date 05/20/26
Style Contemporary
Bedrooms 3
Full Baths 2
Half Baths 1
HOA Fees $32/ann
Year Built 2008
Annual Tax Amount $10,817
Tax Year 2024
Lot Dimensions 5132
Property Sub-Type Detached Single
Property Description
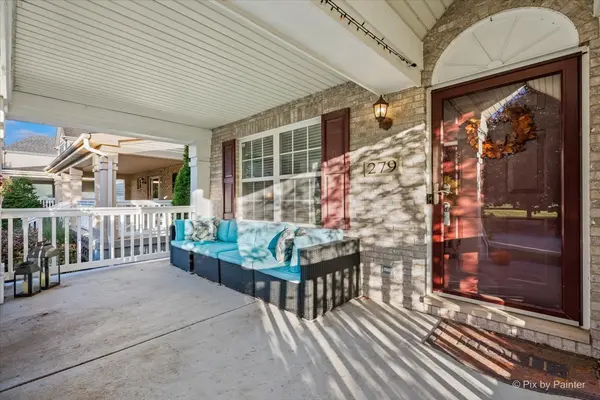
It's easy to fall in love with this home! Located on a tree-lined street in West Pointe Gardens with views of Meier Park and award-winning Burlington School District 301, this Dartmouth model has it all. Sip your morning coffee on the charming front porch, host dinner in the formal dining room, and cook like a pro in the chef's kitchen with 42" cabinets, granite counters, and a spacious island. The open family room is filled with natural light, while the upstairs loft offers extra space for work or play. A full basement with 9' ceilings with rough in plumbing is ready for your finishing touch, and the private, fully fenced yard-with a pergola, gas line for grilling, and plenty of space to unwind-sets the stage for perfect summer evenings. New roof (2021), New washer/dryer (2021), 1212 metal pergola (2021). Other updates include refinished floors throughout the main level, whole house re-painted and ceramic backsplash in the kitchen. Just minutes from I-90 & the Metra, this one is move-in ready!
Location
State IL
County Kane
Area Elgin
Body of Water DARTMOUTH
Rooms
Basement Unfinished, Full
Interior
Heating Natural Gas, Forced Air
Cooling Central Air
Flooring Hardwood
Equipment Sump Pump
Fireplace N
Appliance Range, Microwave, Dishwasher, Refrigerator, Washer, Dryer, Disposal
Exterior
Garage Spaces 2.0
Community Features Curbs, Sidewalks, Street Lights, Street Paved
Roof Type Asphalt
Building
Building Description Vinyl Siding, No
Sewer Public Sewer
Water Public
Level or Stories 2 Stories
Structure Type Vinyl Siding
New Construction false
Schools
Elementary Schools Howard B Thomas Grade School
Middle Schools Central Middle School
High Schools Central High School
School District 301 , 301, 301
Others
HOA Fee Include Insurance
Ownership Fee Simple w/ HO Assn.
Special Listing Condition Short Sale
Read Less
Want to know what your home might be worth? Contact us for a FREE valuation!

Our team is ready to help you sell your home for the highest possible price ASAP

© 2026 Listings courtesy of MRED as distributed by MLS GRID. All Rights Reserved.
Bought with Jackie Theisen of @properties Christie's International Real Estate
NEARBY SCHOOLS & BUSINESSES
