




$256,250
$280,000
8.5%For more information regarding the value of a property, please contact us for a free consultation.
4329 W 81st ST Chicago, IL 60652
5 Beds
2 Baths
1,723 SqFt
Key Details
Sold Price $256,250
Property Type Single Family Home
Sub Type Detached Single
Listing Status Sold
Purchase Type For Sale
Square Footage 1,723 sqft
Price per Sqft $148
MLS Listing ID 12514628
Sold Date 01/21/26
Bedrooms 5
Full Baths 2
Year Built 1956
Annual Tax Amount $5,460
Tax Year 2024
Lot Dimensions 4620
Property Sub-Type Detached Single
Property Description
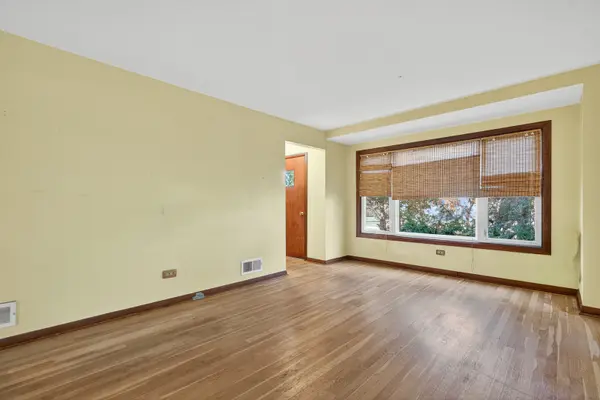
Welcome to this spacious 5-bedroom, 2-bath home offering endless potential and room to grow. The main level features a large, light-filled living room with a picture window and beautiful hardwood floors, along with an eat-in kitchen that includes a dry sauna and plenty of space for a table or future island. Two comfortable bedrooms and a full hall bath complete the first floor. The second level is ready for your ideas and offers three additional bedrooms and a full bathroom with a walk-in shower-perfect for creating a private upper-level retreat. A full unfinished basement provides a laundry area with a sink, abundant storage, and the opportunity to finish for extra living space. Enjoy the wooded lot with several mature trees - the fenced backyard features a deck and is the perfect setting for outdoor dining or relaxation. Additional features include one off-street parking space in the driveway and a location on a quiet, tree-lined street just minutes from shopping, dining, and several local parks. Commuters will appreciate easy access to buses and multiple Metra stations. Don't miss the opportunity to customize your dream home! Property is sold as is.
Location
State IL
County Cook
Area Chi - Ashburn
Rooms
Basement Unfinished, Full
Interior
Interior Features Sauna, 1st Floor Bedroom, 1st Floor Full Bath
Heating Natural Gas, Forced Air
Cooling Central Air
Flooring Hardwood, Wood
Equipment CO Detectors, Sump Pump
Fireplace N
Appliance Range, Microwave, Refrigerator, Washer, Dryer
Laundry In Unit, Sink
Exterior
Community Features Park, Curbs, Sidewalks, Street Lights, Street Paved
Building
Building Description Brick, No
Sewer Public Sewer
Water Public
Level or Stories 2 Stories
Structure Type Brick
New Construction false
Schools
Elementary Schools Stevenson Elementary School
Middle Schools Stevenson Elementary School
High Schools Bogan High School
School District 299 , 299, 299
Others
HOA Fee Include None
Ownership Fee Simple
Special Listing Condition None
Read Less
Want to know what your home might be worth? Contact us for a FREE valuation!

Our team is ready to help you sell your home for the highest possible price ASAP

© 2026 Listings courtesy of MRED as distributed by MLS GRID. All Rights Reserved.
Bought with Edgar Chiquito of Midwest Real Estate Brokerage LLC
NEARBY SCHOOLS & BUSINESSES
