


$370,000
$379,990
2.6%For more information regarding the value of a property, please contact us for a free consultation.
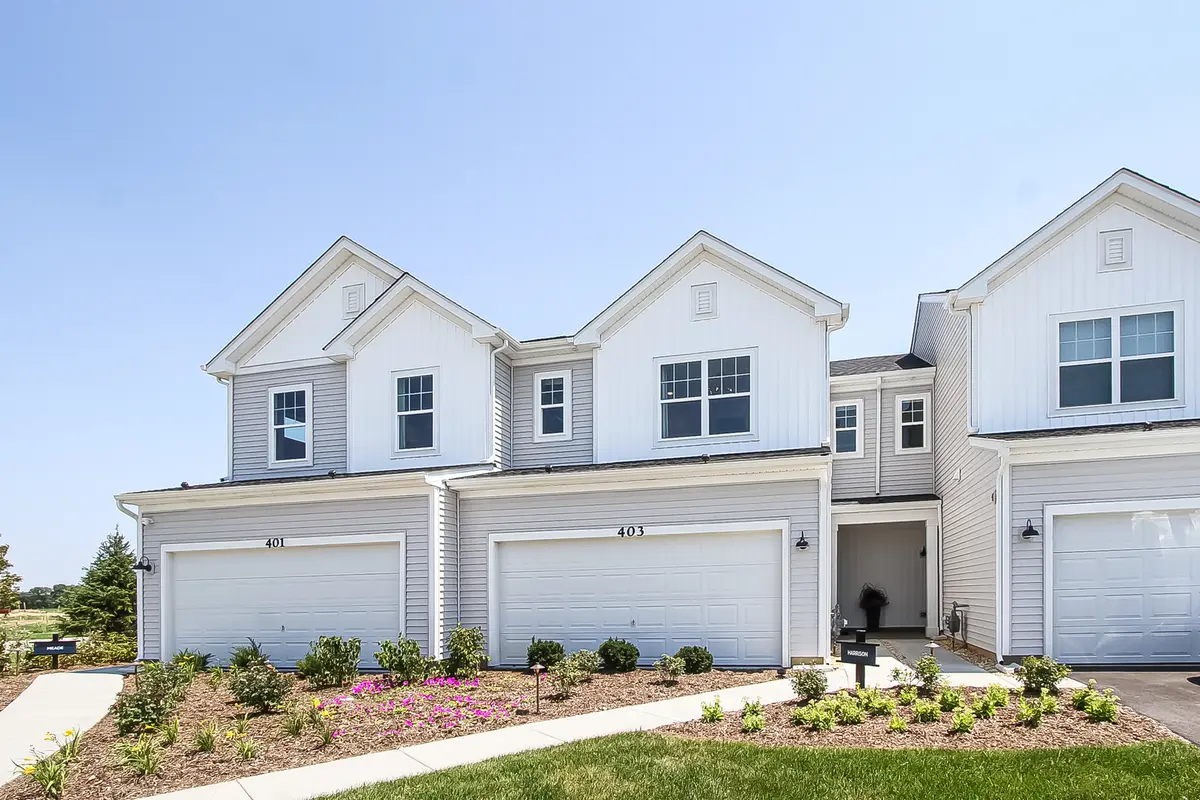
403 Comstock RD South Elgin, IL 60177
3 Beds
2.5 Baths
1,406 SqFt
Key Details
Sold Price $370,000
Property Type Townhouse
Sub Type Townhouse-2 Story
Listing Status Sold
Purchase Type For Sale
Square Footage 1,406 sqft
Price per Sqft $263
Subdivision The Townes At Becketts
MLS Listing ID 12509084
Sold Date 03/30/26
Bedrooms 3
Full Baths 2
Half Baths 1
HOA Fees $290/mo
Year Built 2023
Tax Year 2022
Lot Dimensions 25 X 50
Property Sub-Type Townhouse-2 Story
Property Description
Introducing the exceptionally designed Harrison model in South Elgin, IL, which boasts an open floorplan, brilliant natural lighting throughout, and high-quality craftsmanship! The following rooms await inside: Kitchen, family room, and breakfast area all together on the first floor Back patio 2-car garage 3 bedrooms 2.5 bathrooms, including a Signature Owner's Bath upgrade From the moment you enter through the front door, a coat closet and half bathroom greet you. Round the corner, and you'll immediately find yourself in the kitchen. From the center island with a seating overhang to the expansive countertop along the back wall to the corner pantry, this kitchen has everything you need and more! To top it off, it overlooks the family room next to it, so you can prepare dinner while still watching TV. Express your design style in the 12'8" x 13' family room with a gallery wall and complementary throw pillows on your sectional and chairs. Each morning, you can quickly take your dog outside through the sliding glass doors leading out to your back patio and backyard. Make your way up the staircase to discover the owner's suite, the laundry room, the secondary bedrooms, and the shared bathroom positioned off a spacious hallway. Some of the stand-out features of this stunning owner's suite are its en-suite bathroom with a dual-sink vanity and its spacious walk-in closet! Does this beautiful model inspire your dream home ideas? To learn about the Harrison townhome at The Townes at Becketts, contact our team today! We'd love to answer all your questions and set up your personal tour. Broker must be present with client at first showing. *Model home for sale. Home to close March 2026* Lot 33.02
Location
State IL
County Kane
Area South Elgin
Body of Water HARRISON
Rooms
Basement None
Interior
Heating Natural Gas
Cooling Central Air
Fireplace N
Appliance Range, Microwave, Dishwasher, Refrigerator, Washer, Dryer
Exterior
Garage Spaces 2.0
Roof Type Asphalt
Building
Building Description Vinyl Siding, No
Story 2
Sewer Public Sewer
Water Public
Structure Type Vinyl Siding
New Construction false
Schools
Elementary Schools Fox Meadow Elementary School
Middle Schools Kenyon Woods Middle School
High Schools South Elgin High School
School District 46 , 46, 46
Others
HOA Fee Include Lawn Care,Snow Removal
Ownership Fee Simple w/ HO Assn.
Special Listing Condition None
Pets Allowed Cats OK, Dogs OK
Read Less
Want to know what your home might be worth? Contact us for a FREE valuation!

Our team is ready to help you sell your home for the highest possible price ASAP

© 2026 Listings courtesy of MRED as distributed by MLS GRID. All Rights Reserved.
Bought with Kristine Lang of HomeSmart Realty Group
NEARBY SCHOOLS & BUSINESSES
