



$242,000
$249,900
3.2%For more information regarding the value of a property, please contact us for a free consultation.
216 W Market ST Farmer City, IL 61842
3 Beds
2.5 Baths
2,240 SqFt
Key Details
Sold Price $242,000
Property Type Single Family Home
Sub Type Detached Single
Listing Status Sold
Purchase Type For Sale
Square Footage 2,240 sqft
Price per Sqft $108
MLS Listing ID 12476803
Sold Date 04/07/26
Style Victorian
Bedrooms 3
Full Baths 2
Half Baths 1
Year Built 1904
Annual Tax Amount $1,517
Tax Year 2024
Lot Dimensions 116x69
Property Sub-Type Detached Single
Property Description
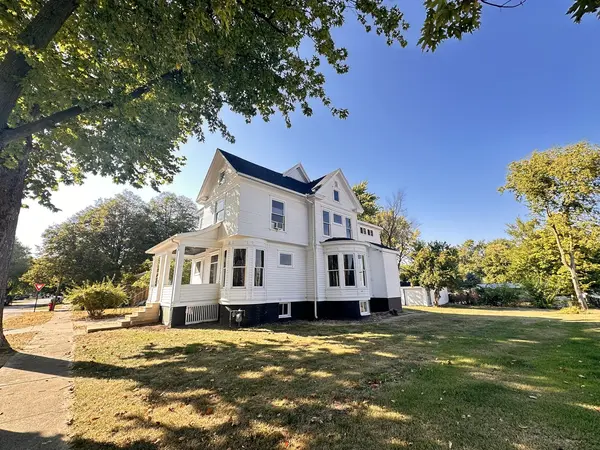
Have you ever dreamed of owning a Victorian home filled with timeless charm and character, yet updated with all the modern conveniences? This beautifully restored home has been completely taken down to the studs, all new wiring, plumbing, drywall and more-- while preserving its original refinished woodwork. It features beautiful stained-glass windows, pocket doors, ornate open staircase and hardwood floors plus two huge bay windows and a gorgeous fireplace. High ceilings throughout. The home offers three large bedrooms, 2.5 bathrooms, walk-in closets, and a full basement. Recent updates new roof (2022), brand-new kitchen and bathrooms (2024), plus new stainless-steel kitchen appliances, a stainless farmhouse sink, and stunning butcher block counters. Outside, enjoy a two-car garage and all the curb appeal that comes with a true Victorian gem. This property is broker/agent owned. Don't miss your chance to own this one-of-a-kind home that blends historic elegance with modern living!
Location
State IL
County Dewitt
Area Farmer City
Rooms
Basement Unfinished, Full
Interior
Interior Features Built-in Features, Walk-In Closet(s), High Ceilings, Historic/Period Mlwk, Special Millwork, Separate Dining Room
Heating Natural Gas
Cooling Window Unit(s)
Flooring Hardwood, Laminate, Wood
Fireplaces Number 1
Fireplaces Type Attached Fireplace Doors/Screen
Equipment Ceiling Fan(s)
Fireplace Y
Appliance Range, Microwave, Dishwasher, Refrigerator, Stainless Steel Appliance(s)
Laundry Upper Level, Laundry Closet
Exterior
Garage Spaces 2.0
Community Features Sidewalks, Street Lights, Street Paved
Building
Building Description Vinyl Siding,Wood Siding, No
Sewer Public Sewer
Water Public
Level or Stories 2 Stories
Structure Type Vinyl Siding,Wood Siding
New Construction false
Schools
School District 18 , 18, 18
Others
HOA Fee Include None
Ownership Fee Simple
Special Listing Condition None
Read Less
Want to know what your home might be worth? Contact us for a FREE valuation!

Our team is ready to help you sell your home for the highest possible price ASAP

© 2026 Listings courtesy of MRED as distributed by MLS GRID. All Rights Reserved.
Bought with Jennifer McClellan of KELLER WILLIAMS-TREC
NEARBY SCHOOLS & BUSINESSES
